A practical guide to hotel lobby layout: the key zones, how to plan flow, lighting and furniture, and how contactless check-in reshapes the arrival area.




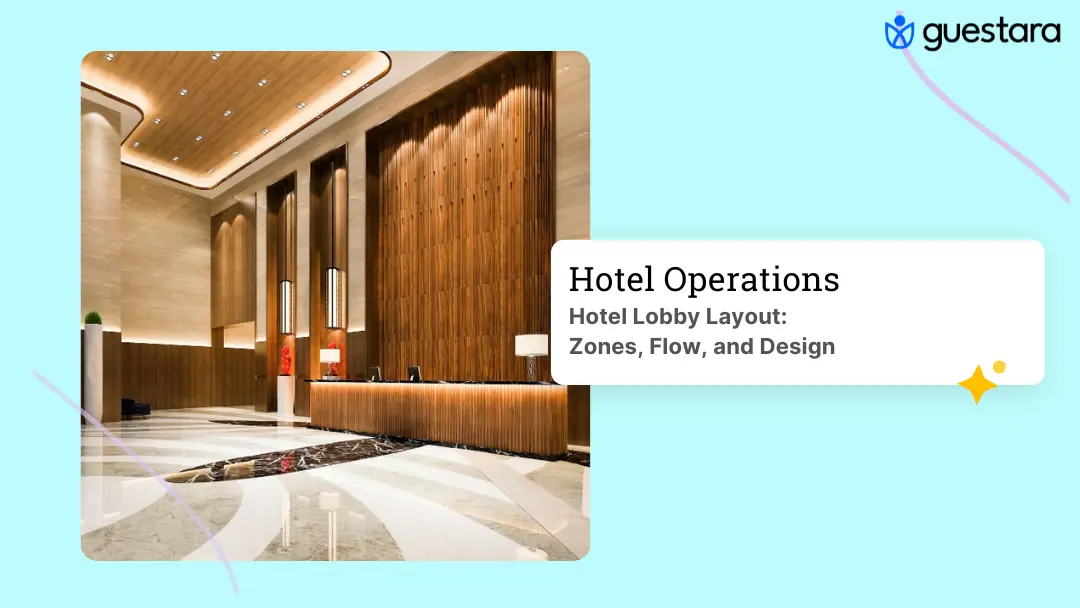
A hotel lobby layout is how you arrange the arrival, seating, service, and circulation zones so the space makes a strong first impression and moves guests smoothly from the door to their room.
The lobby is the first thing a guest judges and the last space they pass on the way out. Get the layout right and it welcomes, orients, and even earns revenue. Get it wrong and it feels cramped, confusing, or cold. This guide breaks the lobby into functional zones, shows how to plan flow and ambiance, and covers how modern check-in technology is reshaping the space.
A good hotel lobby layout balances three things: a strong first impression, guest comfort, and smooth traffic flow. It guides a guest from the entrance to check-in to the elevator without confusion, while giving people reasons to linger.
The layout is a commercial decision, not just a design one. Research on lobby design has found it measurably shapes guests' booking intentions (Nanu et al., International Journal of Hospitality Management, 2020), so the space influences whether people choose and return to your hotel.
Three principles sit under every good layout:
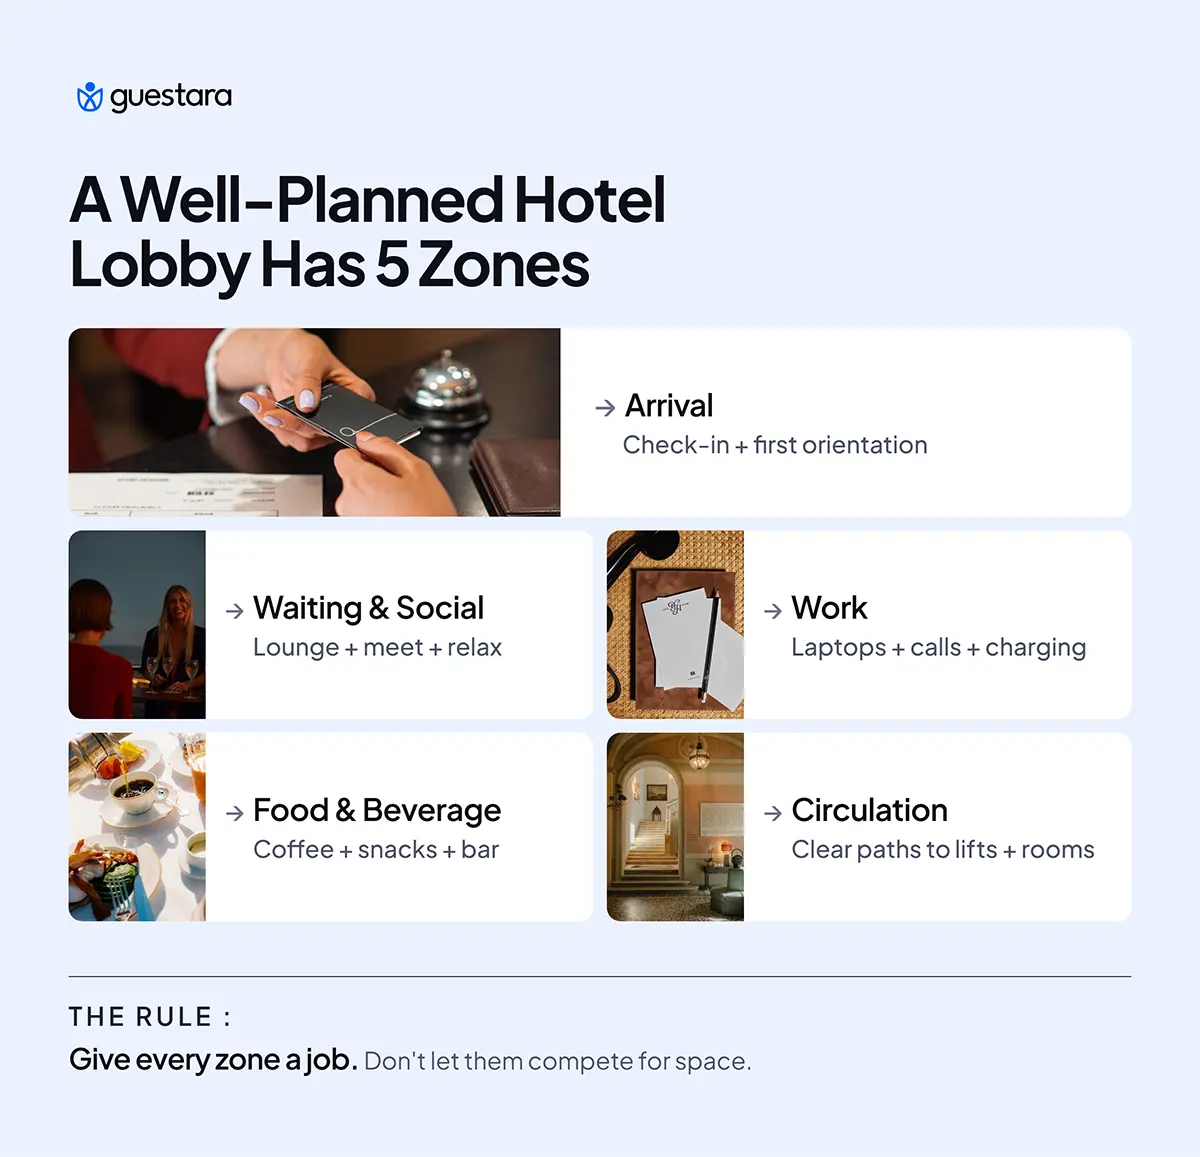
The clearest way to plan a lobby is by function. Break the floor into zones, give each a job, and design each for the guests who use it. Most hotel lobbies contain five core zones.
A luggage and storage point and a concierge or information touchpoint sit within or beside these zones. The mistake to avoid is letting them blur, where a coffee queue blocks check-in or a work nook has no power.
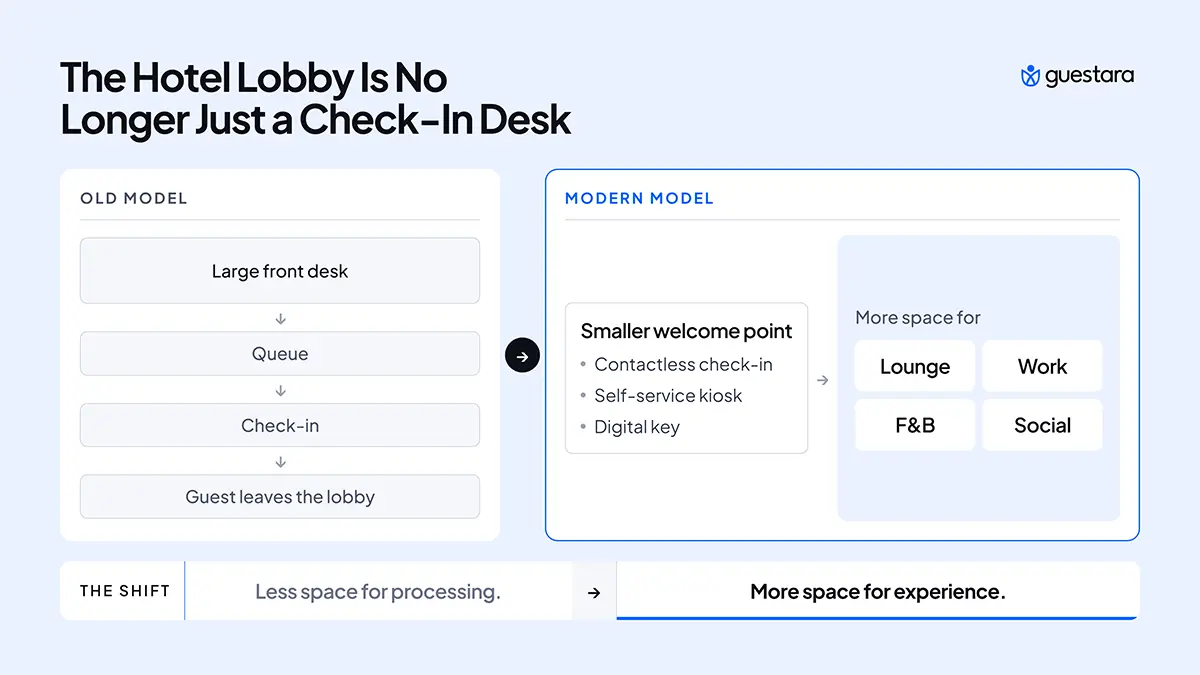
The arrival zone is shifting from a large front desk to a smaller, more flexible welcome point, because guests increasingly check in on their phones or at a kiosk. This frees floor space that hotels are turning into lounge, work, and revenue areas.
The lobby itself is becoming a social and lifestyle hub rather than a check-in point, a defining shift in current hospitality design. Modern reception design often deconstructs the barrier-like desk into pods or tablet stations that remove the counter between staff and guest.
What this means for your layout:
For how this arrival flow works end to end, see the self-check-in guide.
Design lobby ambiance with layered lighting, engaged senses, and natural elements, since these shape how a guest feels within seconds of entering. Ambiance is what turns a functional space into a welcoming one.
Aim for enough open floor space to move comfortably at peak arrival, then fill the rest with flexible, varied seating. A common design guideline is to keep open space for roughly 10 to 15 percent of your guest capacity at any one time, so the lobby never feels cramped or empty.
For furniture, choose flexibility over a fixed showpiece set:
Plan flow so a guest moves from the entrance to reception to the lifts along a clear, obvious path, with no crossing streams of traffic. Circulation is the invisible backbone of a good layout.
The most common hotel lobby layout mistakes come from favoring looks over flow and function. Watch for these:
[[cta:cta-4 | eyebrow=Smart Checkout | heading= Shrink the front desk and reclaim your lobby.| btn=Explore Contactless Check-in| link=https://www.guestara.com/contactless-checkin-checkout ]]


A practical guide to hotel lobby layout: the key zones, how to plan flow, lighting and furniture, and how contactless check-in reshapes the arrival area.
A hotel lobby layout is how you arrange the arrival, seating, service, and circulation zones so the space makes a strong first impression and moves guests smoothly from the door to their room.
The lobby is the first thing a guest judges and the last space they pass on the way out. Get the layout right and it welcomes, orients, and even earns revenue. Get it wrong and it feels cramped, confusing, or cold. This guide breaks the lobby into functional zones, shows how to plan flow and ambiance, and covers how modern check-in technology is reshaping the space.
A good hotel lobby layout balances three things: a strong first impression, guest comfort, and smooth traffic flow. It guides a guest from the entrance to check-in to the elevator without confusion, while giving people reasons to linger.
The layout is a commercial decision, not just a design one. Research on lobby design has found it measurably shapes guests' booking intentions (Nanu et al., International Journal of Hospitality Management, 2020), so the space influences whether people choose and return to your hotel.
Three principles sit under every good layout:
The clearest way to plan a lobby is by function. Break the floor into zones, give each a job, and design each for the guests who use it. Most hotel lobbies contain five core zones.
A luggage and storage point and a concierge or information touchpoint sit within or beside these zones. The mistake to avoid is letting them blur, where a coffee queue blocks check-in or a work nook has no power.
The arrival zone is shifting from a large front desk to a smaller, more flexible welcome point, because guests increasingly check in on their phones or at a kiosk. This frees floor space that hotels are turning into lounge, work, and revenue areas.
The lobby itself is becoming a social and lifestyle hub rather than a check-in point, a defining shift in current hospitality design. Modern reception design often deconstructs the barrier-like desk into pods or tablet stations that remove the counter between staff and guest.
What this means for your layout:
For how this arrival flow works end to end, see the self-check-in guide.
Design lobby ambiance with layered lighting, engaged senses, and natural elements, since these shape how a guest feels within seconds of entering. Ambiance is what turns a functional space into a welcoming one.
Aim for enough open floor space to move comfortably at peak arrival, then fill the rest with flexible, varied seating. A common design guideline is to keep open space for roughly 10 to 15 percent of your guest capacity at any one time, so the lobby never feels cramped or empty.
For furniture, choose flexibility over a fixed showpiece set:
Plan flow so a guest moves from the entrance to reception to the lifts along a clear, obvious path, with no crossing streams of traffic. Circulation is the invisible backbone of a good layout.
The most common hotel lobby layout mistakes come from favoring looks over flow and function. Watch for these:
[[cta:cta-4 | eyebrow=Smart Checkout | heading= Shrink the front desk and reclaim your lobby.| btn=Explore Contactless Check-in| link=https://www.guestara.com/contactless-checkin-checkout ]]
A hotel lobby layout is the arrangement of the arrival, seating, service, and circulation areas in a hotel's entrance space. It determines how a guest moves from the door to check-in to their room, and how the space looks and feels on arrival. A good layout balances a strong first impression with comfort and smooth traffic flow.
Most hotel lobbies have five core zones: arrival and reception, waiting and social seating, a work area, food and beverage, and circulation paths. A luggage point and a concierge or information touchpoint usually sit within or beside these. Keeping each zone distinct is what stops functions from colliding.
There is no fixed size, since it depends on the hotel's room count, class, and expected traffic. A common design guideline is to keep enough open floor space for roughly 10 to 15 percent of your guest capacity at any one time. The goal is room to move at peak arrival without the space feeling empty when it is quiet.
Contactless and self-service check-in are shrinking the front desk, since many guests now check in on their phones or at a kiosk and use a digital key. That frees floor space, which hotels are turning into lounge, coworking, and food and beverage areas. The result is a smaller reception point and a larger social hub.
Warm, layered lighting, comfortable and varied seating, and natural elements like plants and daylight make a lobby feel welcoming within seconds. Clear sightlines to reception and an obvious path reduce the stress of arriving somewhere new. Small sensory touches such as a signature scent and fresh coffee create a lasting emotional impression.
We work closely with the industry leaders to offer seamless solutions




We’re here to help your whole team stay ahead of the curve as you grow.

Get up and running quickly with a personalized onboarding plan

Connect with real people who really get it, 24/7

Checkout our vast library of free resources, templates and more
There's only so much we can say — so let us show you! Schedule a demo today and reach your business goals.